





DESIGN & PLANNING
Resolve the details before the walls close.
A clear technology scope gives the builder, electrician and installer the same set of decisions to work from. Establish the homeowner’s priorities early, then carry the requirements through rough-in, finish approvals and commissioning. Cable routes, shade pockets and equipment space are much easier to resolve on drawings than after the rooms are complete.
A room-by-room scope and clear trade responsibilities

Map lighting control, shades, television locations, audio zones, networking and security requirements before they become unrelated allowances. Separate the equipment needed at move-in from the wiring and pathways reserved for a later phase.
Record who supplies, installs, terminates, programs and tests each system. A shared room schedule makes omissions visible and provides a basis for changes when the layout or budget moves. Include the equipment location and the trades whose work depends on it.
Home automationRough-in decisions that affect the finished room
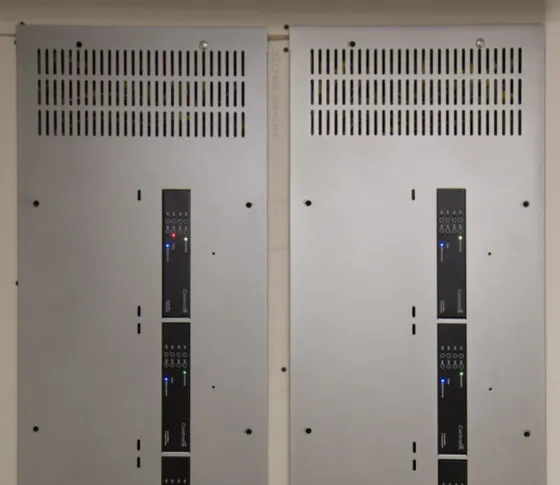
Coordinate low-voltage routes with framing, electrical work, HVAC and the architectural details. Confirm television backing, speaker openings, access points, shade power and pockets before close-up. If the project uses panelized lighting, agree on circuit routing, panel locations and the electrician’s scope before rough-in.
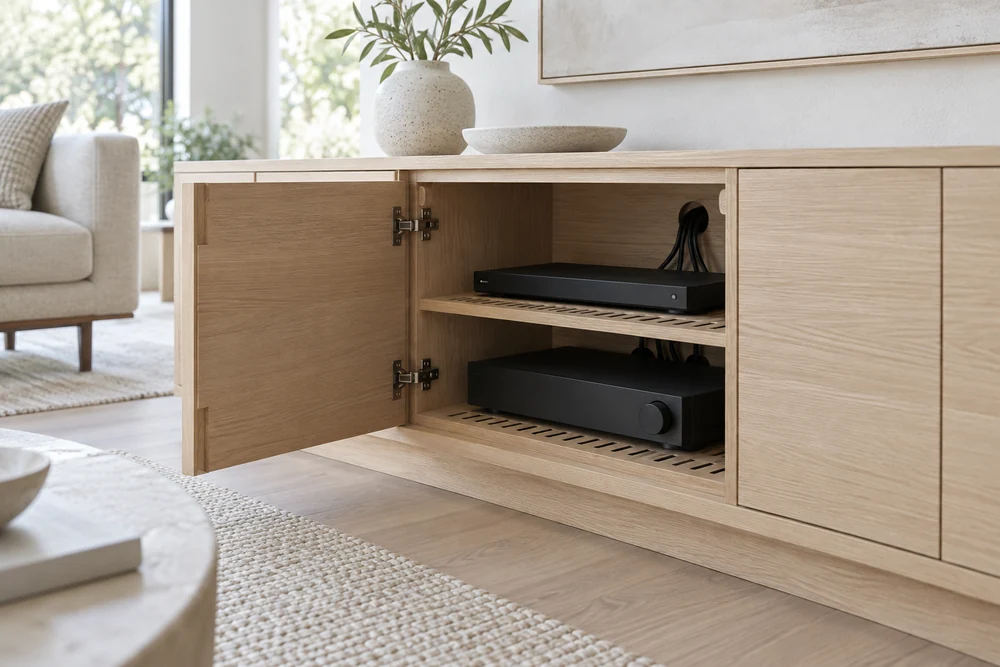
Reserve power, ventilation and service clearances for the selected equipment. The responsible trades should resolve cable type, separation and penetrations for the installation. Photograph and label routes, record changes on the drawings and keep planned expansion pathways accessible.
NetworkingSelections and substitutions before finish work
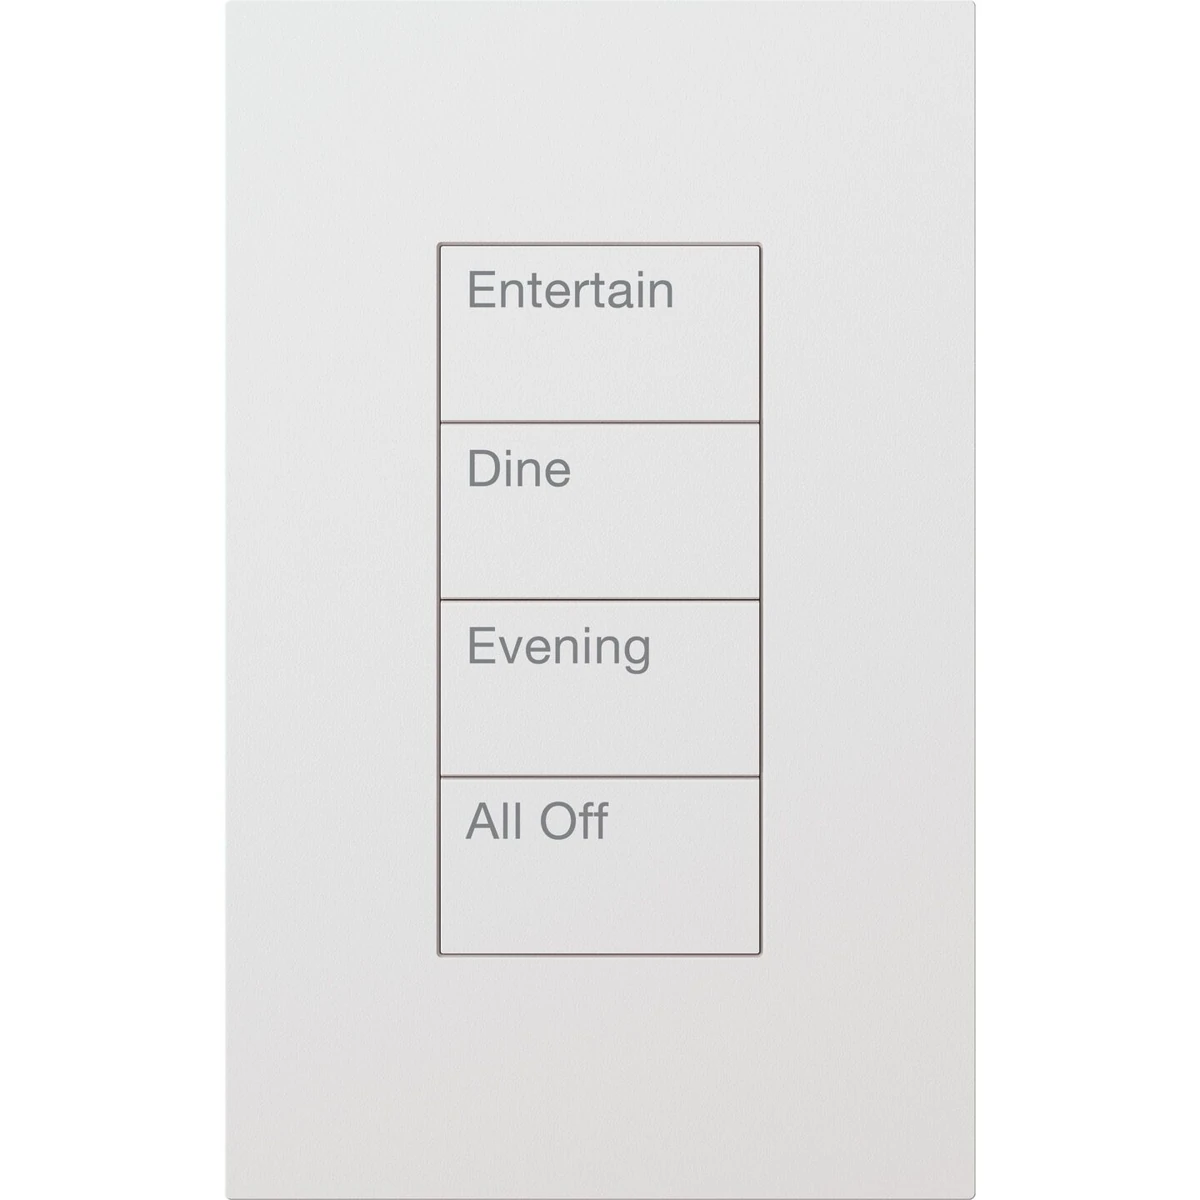
Keypad finishes and engraving, speaker cutouts, shade dimensions and television connections all affect other trades. Set approval dates against the build schedule and confirm product availability before tying deliveries to installation milestones.
Check substitutions for changes to dimensions, wiring, mounting and control compatibility. For invisible speakers, approve the finish build-up and testing sequence with the finishing team before work begins. Record accepted changes so electrical, millwork and finish trades are working from the same revision.
Lighting controlCommissioning, training and handover
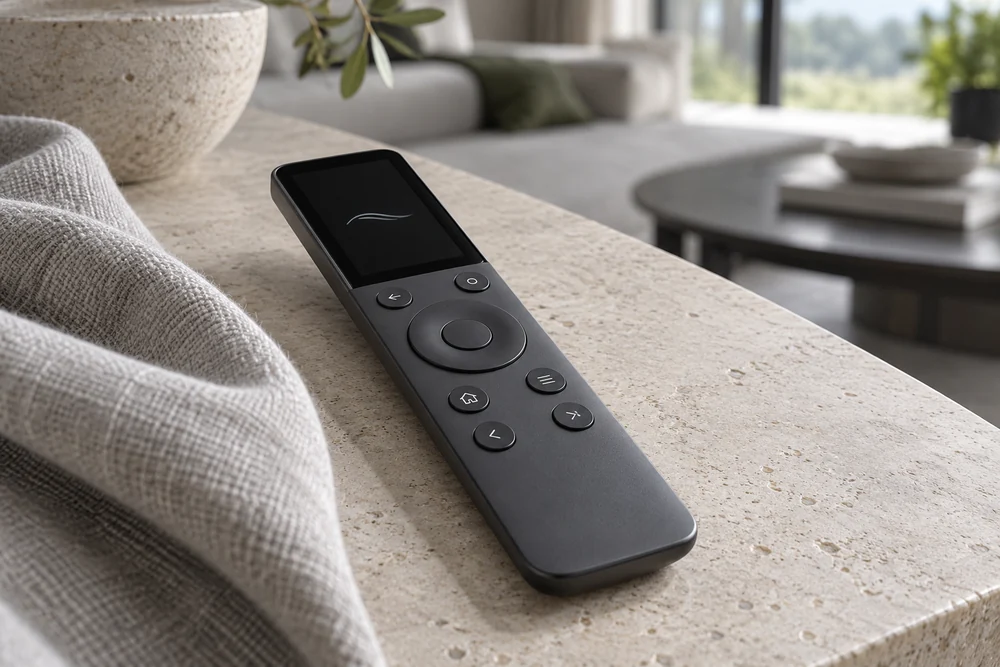
Allow time for system testing after power, networking and the necessary room finishes are in place. Walk through television, music, lighting and shades with the homeowner. Test representative routines and record outstanding items with a named person responsible for each.
Hand over an equipment inventory, operating guidance and support contacts. Identify subscriptions and internet-dependent features, along with the controls that work locally. Account ownership and access should be settled with the homeowner; credentials should never be left in shared construction documents.
Home automationProduct details
Specifications and options from the manufacturers.
- Lutron Roller 100/150/300 Pocket Mount instructions (opens in a new tab)
- Denon safety instructions: ventilation and installation (opens in a new tab)
- Lutron HomeWorks Palladiom Keypads (opens in a new tab)
- Sonance Invisible Series Installation Manual (opens in a new tab)
- Control4 lighting design guide (opens in a new tab)