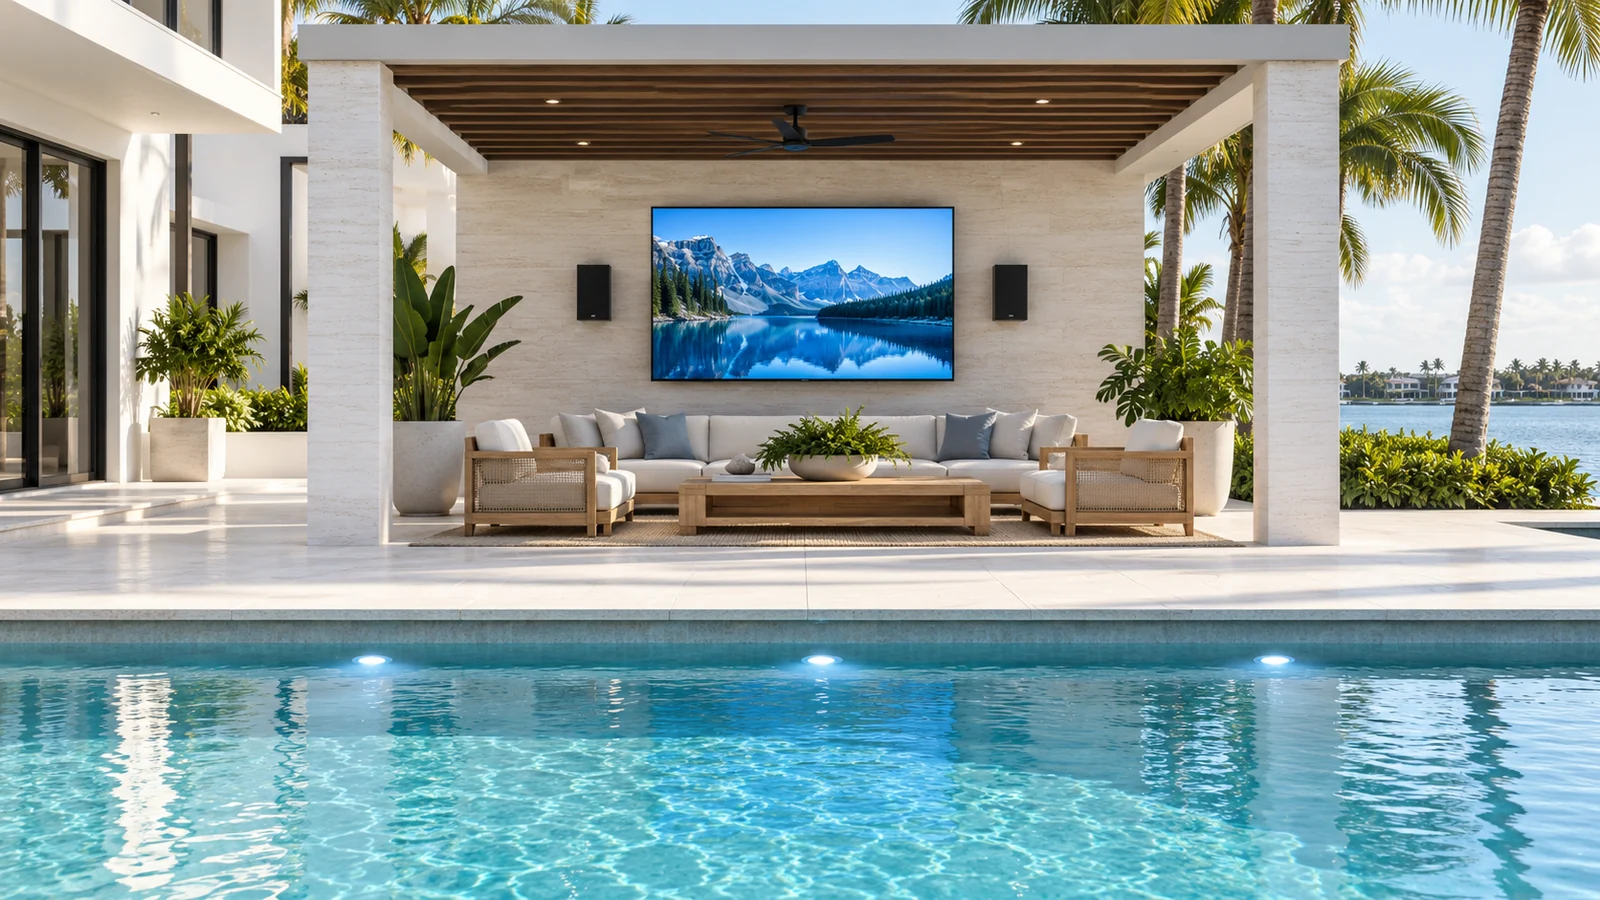







DESIGN & PLANNING
Technology belongs in the drawings.
A keypad location, a shade pocket and an equipment room each shape how technology fits a home. Resolve visible devices and hidden infrastructure together, with the same attention to circulation, proportions and materials as the rest of the architecture. The drawings should give the installation team a clear design intent and leave the finished systems accessible for service.
Devices in the elevations and ceiling plan
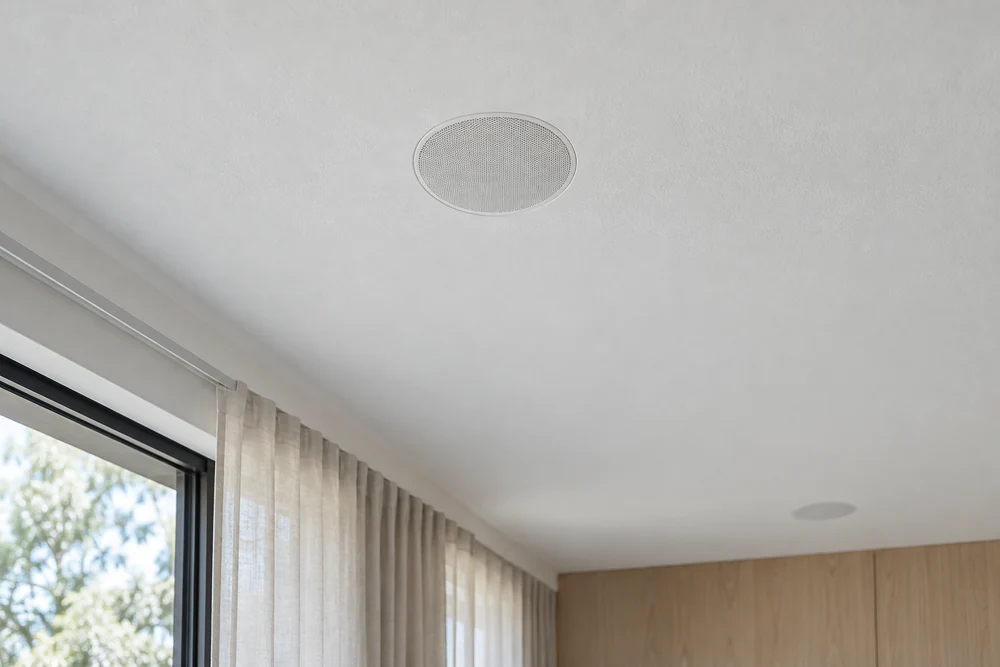
Locate keypads, screens, speakers and access points against furniture, door swings and circulation. A speaker grille needs to serve the listening area as well as the ceiling composition. A control should be easy to find from the natural approach to the room.
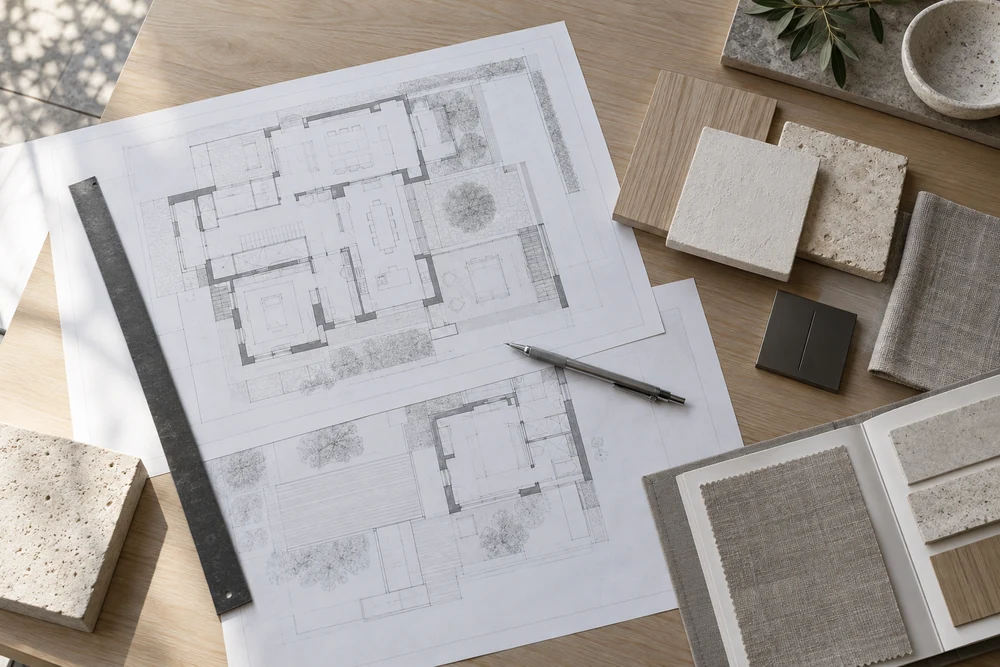
Use actual dimensions and mounting details before issuing drawings. Identify what remains visible and which wall or ceiling assemblies accommodate each device. Panelized lighting reduces groups of wall dimmers, but requires coordinated electrical routing and a place for the control panels.
Lighting controlShade pockets with room to operate
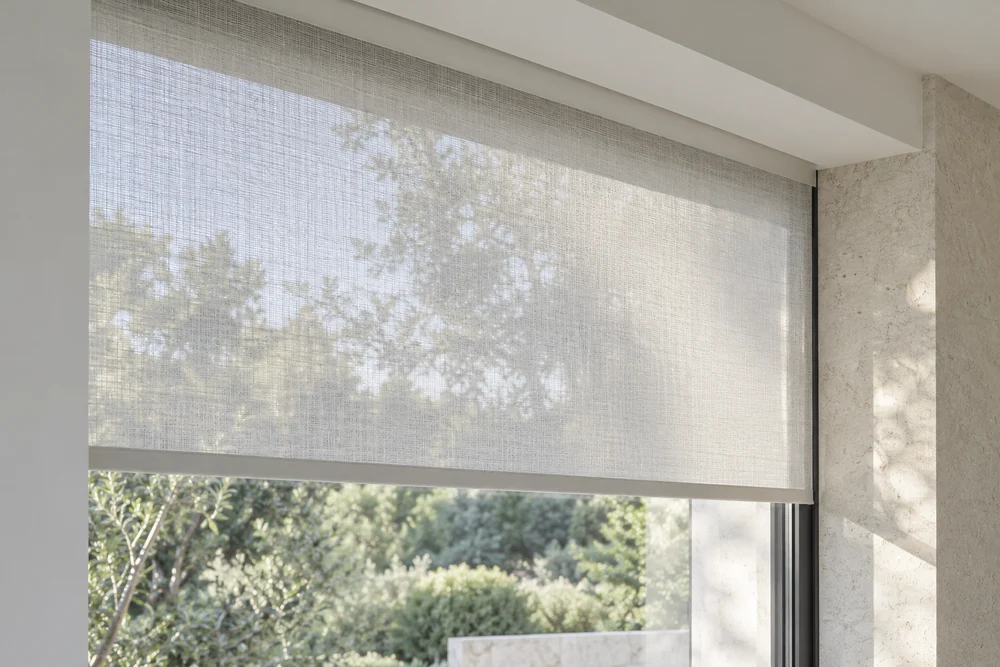
Decide whether the roller is exposed, behind a fascia or recessed. Establish system dimensions and mounting support with the shade specification, including the space for both fabrics where a dual treatment is required.
Coordinate power, mechanism access and clearances to glazing, mullions and decorative treatments. Room-darkening requirements also affect edge gaps and overlap. Final measurements need to match the finished site conditions required by the manufacturer, rather than an assumed opening dimension on an early drawing.
Automated shadesEquipment rooms and routes for service
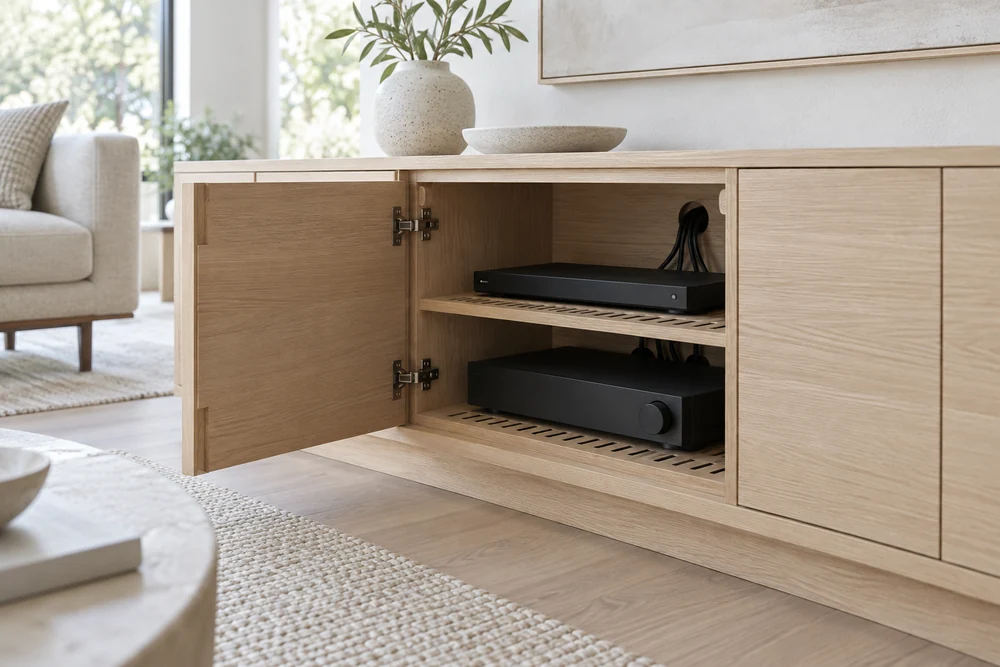
Set out racks, cabinets and cable routes with space to reach connections and remove components. Address heat and operating noise, especially near bedrooms or quiet living areas. Access panels should have defined locations and dimensions in the design.
Coordinate penetrations through acoustic, fire-rated and moisture-control assemblies with the responsible professionals and trades. Preserve usable cable routes before structural and finish decisions close them off. A concealed system should remain serviceable without dismantling the room around it.
NetworkingSightlines, acoustics and mock-ups
Daylight, seating and reflective surfaces influence the audio and video design. Study screen sightlines from the planned seats and sound transmission to nearby rooms or adjoining residences. Sound quality within a media room and isolation from the rest of the building need separate solutions.
Use finish mock-ups, speaker demonstrations and control samples where drawings leave an important question unresolved. Carry those approved details into installation and commissioning, then assess the system’s appearance, operation and performance against the original room brief.
Home theaterProduct details
Specifications and options from the manufacturers.
- KEF Ci160ER architectural speaker (opens in a new tab)
- Lutron HomeWorks Palladiom Keypads (opens in a new tab)
- Lutron: Choosing the right types of window shades (opens in a new tab)
- Lutron Application Note 598: Measuring for shades (opens in a new tab)
- Lutron Roller 100/150/300 Pocket Mount instructions (opens in a new tab)
- Denon safety instructions: ventilation and installation (opens in a new tab)
- Sonance Invisible Series Installation Manual (opens in a new tab)
- Control4 lighting design guide (opens in a new tab)