ONE-PAGE PDF
For Homeowners
Define the rooms and everyday improvements that matter, prepare for an upgrade and ask about costs, accounts and support.
Download guideRead the guide Discuss Your Project
PROJECT RESOURCES
Practical starting points for homeowners, builders, architects and interior designers.
Discuss your projectONE-PAGE PDF
Define the rooms and everyday improvements that matter, prepare for an upgrade and ask about costs, accounts and support.
Download guideRead the guide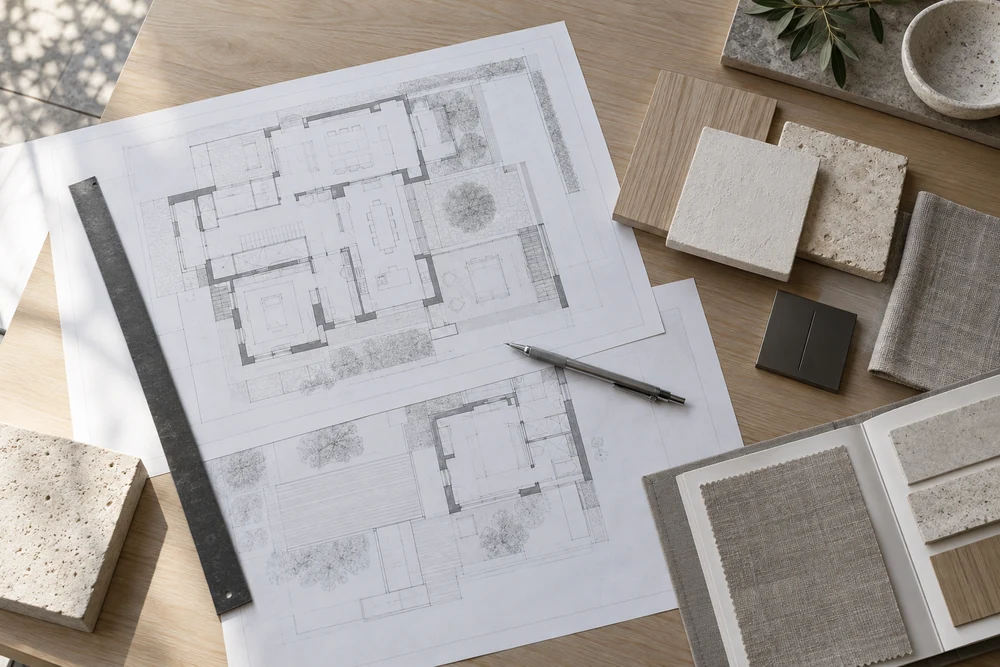
ONE-PAGE PDF
Coordinate room-by-room scope, rough-in responsibilities, selections and a clear handover around the construction schedule.
Download guideRead the guideONE-PAGE PDF
Resolve visible devices, shade pockets, equipment spaces, sightlines and service access within the architectural plan.
Download guideRead the guideONE-PAGE PDF
Coordinate keypads, invisible speakers, artwork displays, concealed equipment and shade fabrics with the room’s finishes and furniture.
Download guideRead the guidePUT THE GUIDES TO WORK
Choose the guide that best matches your role. The one-page PDFs are concise handouts; the online guides provide more detail and links to related services. You can read them before a meeting or use them to focus the questions you want to discuss.
Start with the homeowners guide and pick two or three everyday frustrations or wishes. Note the rooms involved, the equipment you would like to keep and how much installation work you are comfortable considering. A complete technical plan is not needed to begin.
Use the builder, architect and interior-designer guides together when several people are making decisions. They cover different concerns: construction coordination, architectural integration and the visible details of the room. Share the same priorities so those conversations stay aligned.
A floor plan or room photo can help explain an idea, when you are ready to share one. Also consider project stage, likely timing and which choices remain open. These guides are planning references, not construction drawings, product specifications or a project quote.
LET’S TALK ABOUT YOUR HOME
Building, renovating or reimagining a room?
Tell us what you have in mind.